
Sliding, stacking, frameless or bi-fold doors for an alfresco enclosure
Sliding, stacking, frameless or bi-fold glass doors for an alfresco enclosure compared, from tracks, locks and wind ratings to awkward corner posts.
By Glassy Slide teamPublished 3 min read
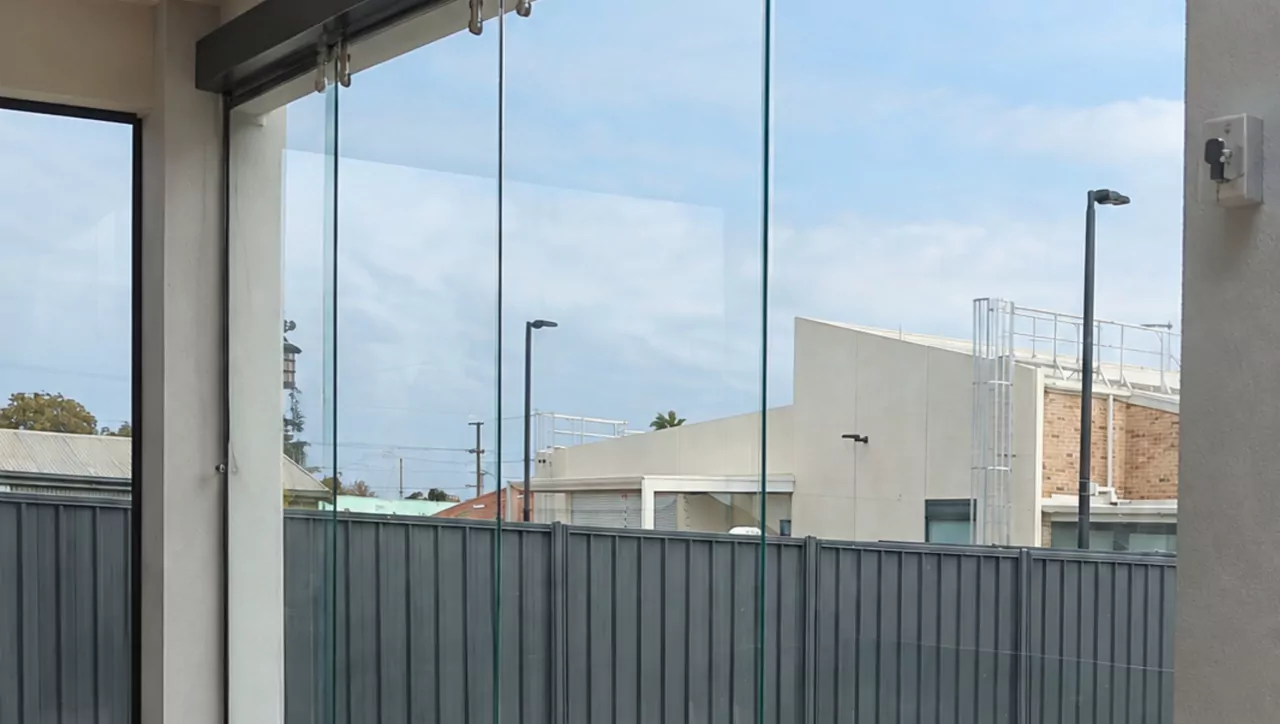
Every glass enclosure has to open somewhere. The door system you pick decides how wide it opens, how it seals in winter and how it behaves after ten years of use. Here are the four main types, and the details a brochure won't show you.
The four systems at a glance
| Sliding | Stacking | Frameless sliding | Bi-fold | |
|---|---|---|---|---|
| How it opens | Panels slide past each other | Several panels slide and stack at one end | Glass panels without full frames slide along a track and park together | Hinged panels fold to the side |
| Opening width | About half | Most of the wall | Almost the full width | Almost the full width |
| Look | Framed | Framed | Minimal frames; mostly glass | Framed, with a hinge line between panels |
| Moving parts | Rollers, track, lock | Rollers, several tracks, locks | Top-hung carriers, guide track | Hinges, carriers, track, locks |
| Seal when closed | Very good | Very good | Good | Good |
Sliding and stacking doors
Sliding doors are the simplest and most robust choice: two or three framed panels on a track. Stacking doors add more tracks so several panels can slide behind each other and park at one end, opening most of the wall. Both seal well against brushes and weather strips, and both lock.
What to ask about:
- Rollers: stainless or sealed bearings last longer and keep heavy glass gliding smoothly.
- The bottom track and threshold: a recessed or low track is easier to step over. Ask how water drains from it.
- Locks: each panel that opens to the outside should lock.
Frameless sliding glass
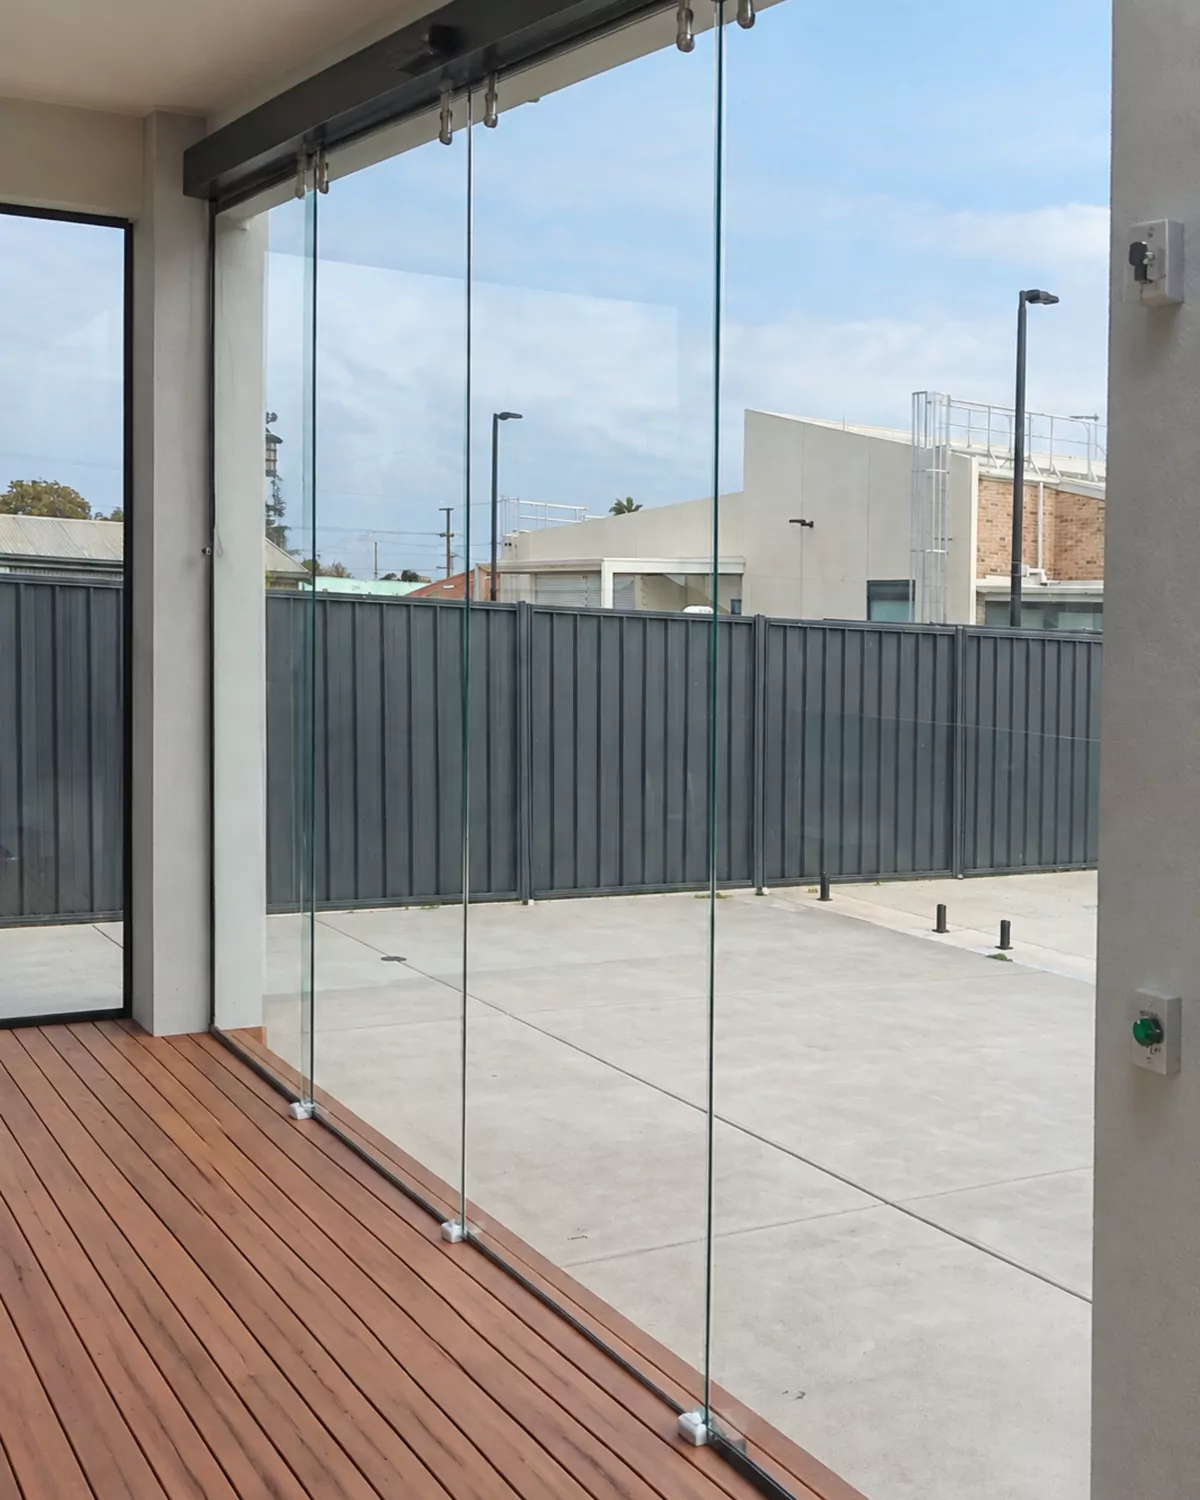
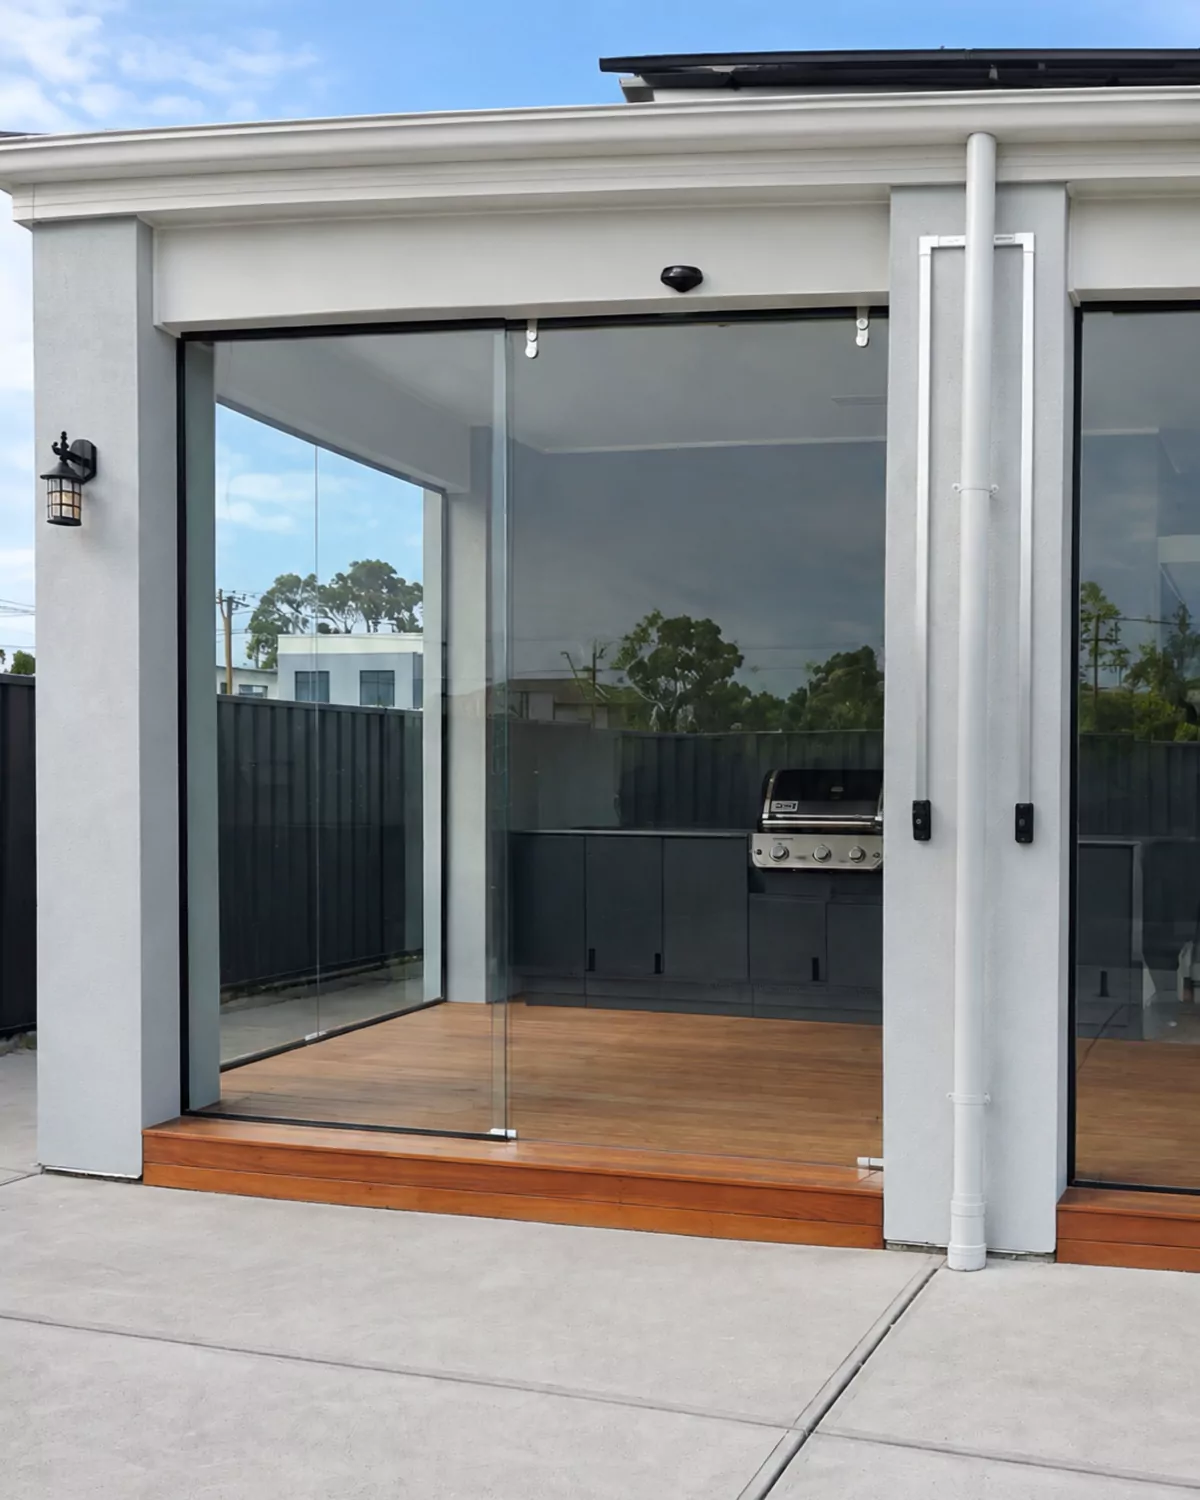
Frameless systems hang the glass from a slim top track, with a small guide at the bottom, so the walls read almost entirely as glass. Closed, they make a clear wall; open, the panels slide and park together at one end.
Bi-fold doors
Bi-folds fold flat to one side like a concertina and open almost the full width. They're popular between a kitchen and an alfresco. As an enclosure wall they have trade-offs: more hinges and carriers to wear, a swing zone the panels need clear when folding, and more joints to seal. On Melbourne home-renovation forums, people also report bi-folds being quoted well above sliding doors for the same opening.
Details that matter on every system
- Wind rating. Glazed doors are tested and rated under AS 2047 for your site's wind classification. An exposed or elevated site needs a higher rating than a sheltered backyard.
- Odd openings and corner posts. Alfresco posts are rarely evenly spaced. Made-to-measure frames fit the posts you have; standard doors leave gaps to fill.
- Fixed glass on the weather side. You don't need every panel to open. Fixed glass where the wind comes from saves money and seals best.
For prices, see our alfresco enclosure cost guide: opening panels cost more than fixed glass. For layouts, see our alfresco enclosure ideas.
We make sliding, stacking, frameless and bi-fold enclosures to measure, with insect screens where you want them. We quote in writing, with the door system and glass listed for each opening, and price the job before we start. See our alfresco enclosures or ask for a quote.
Questions
Are stacking doors better than bi-folds for an alfresco?
Both open most of the wall. Stacking doors slide on tracks and park behind each other, with no hinges to sag and no panels swinging out into the garden. Bi-folds fold flat to the side and can open slightly wider, but have more hinges and moving parts.
Which opens the widest?
Bi-folds and frameless systems that slide and park at one end can open almost the full width. Stacking doors open all but the width of the stacked panels. A simple two-panel slider opens about half.
What about an odd-sized opening or a corner post?
Made-to-measure frames handle it. We measure each opening and size the panels to the posts you have, rather than forcing standard door sizes into the gap.
Do sliding doors need a wind rating?
Yes. Glazed doors are rated under AS 2047 for the wind conditions at your site. The rating should be on your quote.
Can I leave one side fixed?
Yes, and it often makes sense. Fixed glass on the side that takes the weather costs less than opening panels and seals best.
Was this guide helpful?

We supply and install double-glazed aluminium windows and doors, alfresco enclosures and glass partitions, and repair timber windows across Melbourne from our base in Bundoora. 5.0 ★ on Google.
Keep reading
Related guides
Alfresco2 min read
Enclosing a townhouse alfresco or balcony: owners corporation approval in Victoria
How owners corporation approval works in Victoria when you want to enclose a townhouse balcony, courtyard or alfresco with glass, and what to send.
Alfresco3 min read
Enclosing an alfresco in a bushfire-prone area: BAL ratings explained
What a BAL rating means for the glass and frames when you enclose an alfresco in a Victorian Bushfire Prone Area, and what to check before you order.
Alfresco4 min read
Do you need a permit to enclose an alfresco in Victoria?
When enclosing an alfresco with glass needs a building permit in Victoria, when a planning permit applies too, and what to sort out before ordering glass.