
Do you need a permit to enclose an alfresco in Victoria?
When enclosing an alfresco with glass needs a building permit in Victoria, when a planning permit applies too, and what to sort out before ordering glass.
By Glassy Slide teamPublished 4 min read
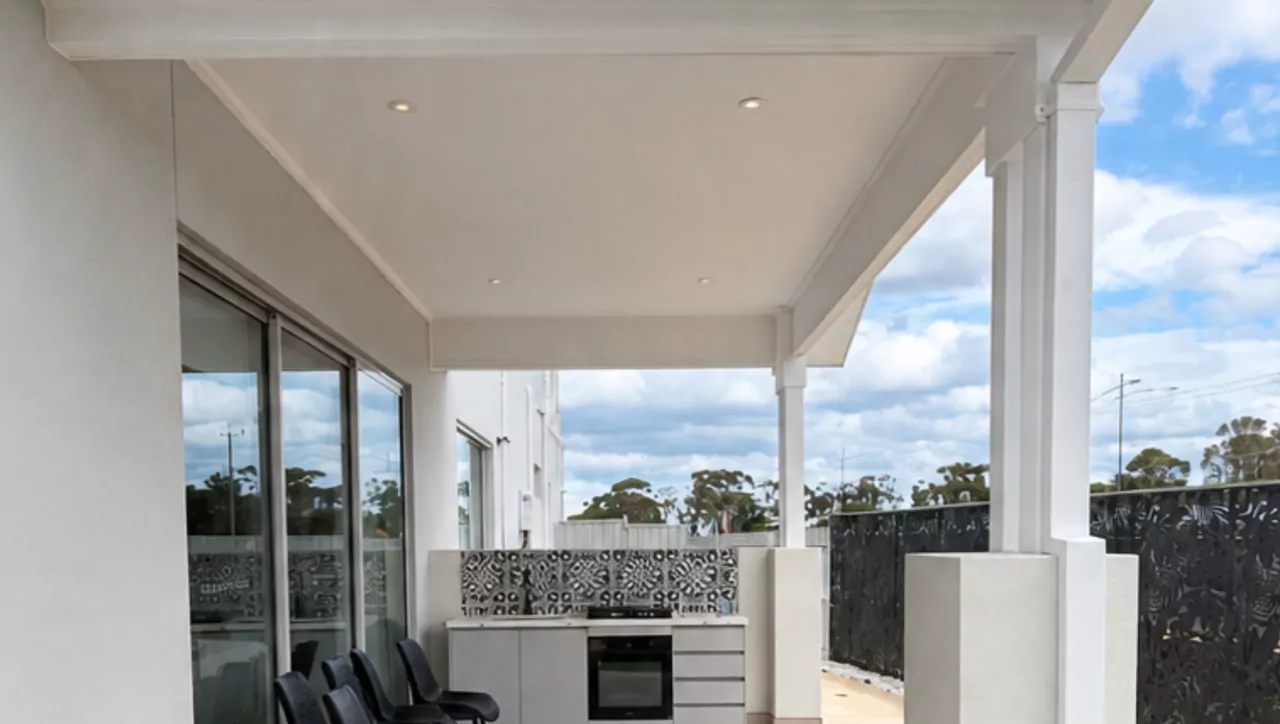
If you are thinking of glassing in your alfresco, the permit question comes before the price, the glass or the colour of the frames. Here is how it works in Victoria in 2026, in plain words, and what we suggest you sort out before ordering anything.
The short answer
Enclosing an alfresco almost always needs a building permit in Victoria. Your building surveyor decides how the new room is classified and which rules apply.
Why a roofed alfresco already counts as a verandah
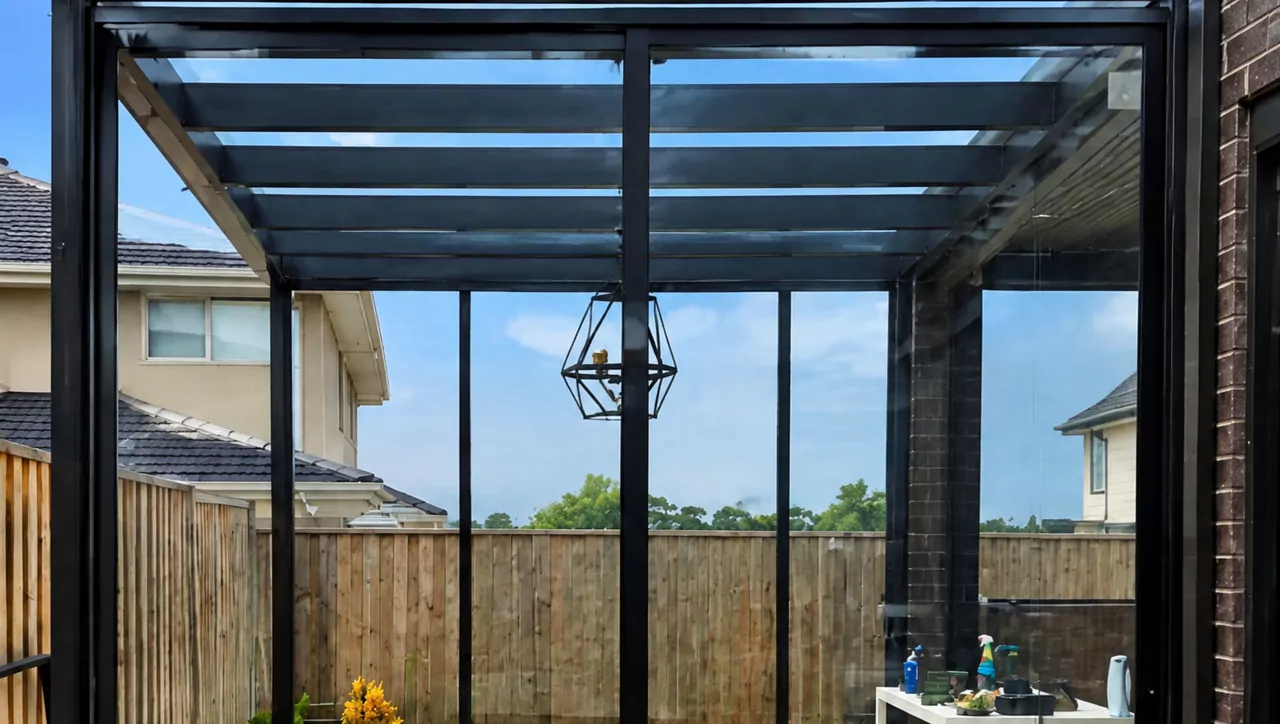
In Victoria, all building work needs a building permit unless the Building Regulations 2018 exempt it (Building and Plumbing Commission). The well-known exemption is for small, unroofed pergolas within set size and siting limits. As soon as a structure has a roof, councils treat it as a verandah, and verandahs need a building permit whatever their size. Councils describe a verandah as a roofed structure that stays largely open on its sides.
Glass walls with sliding doors close those sides. That is why enclosing an alfresco is building work in its own right, and why the building surveyor has the final say on what the enclosed space becomes.
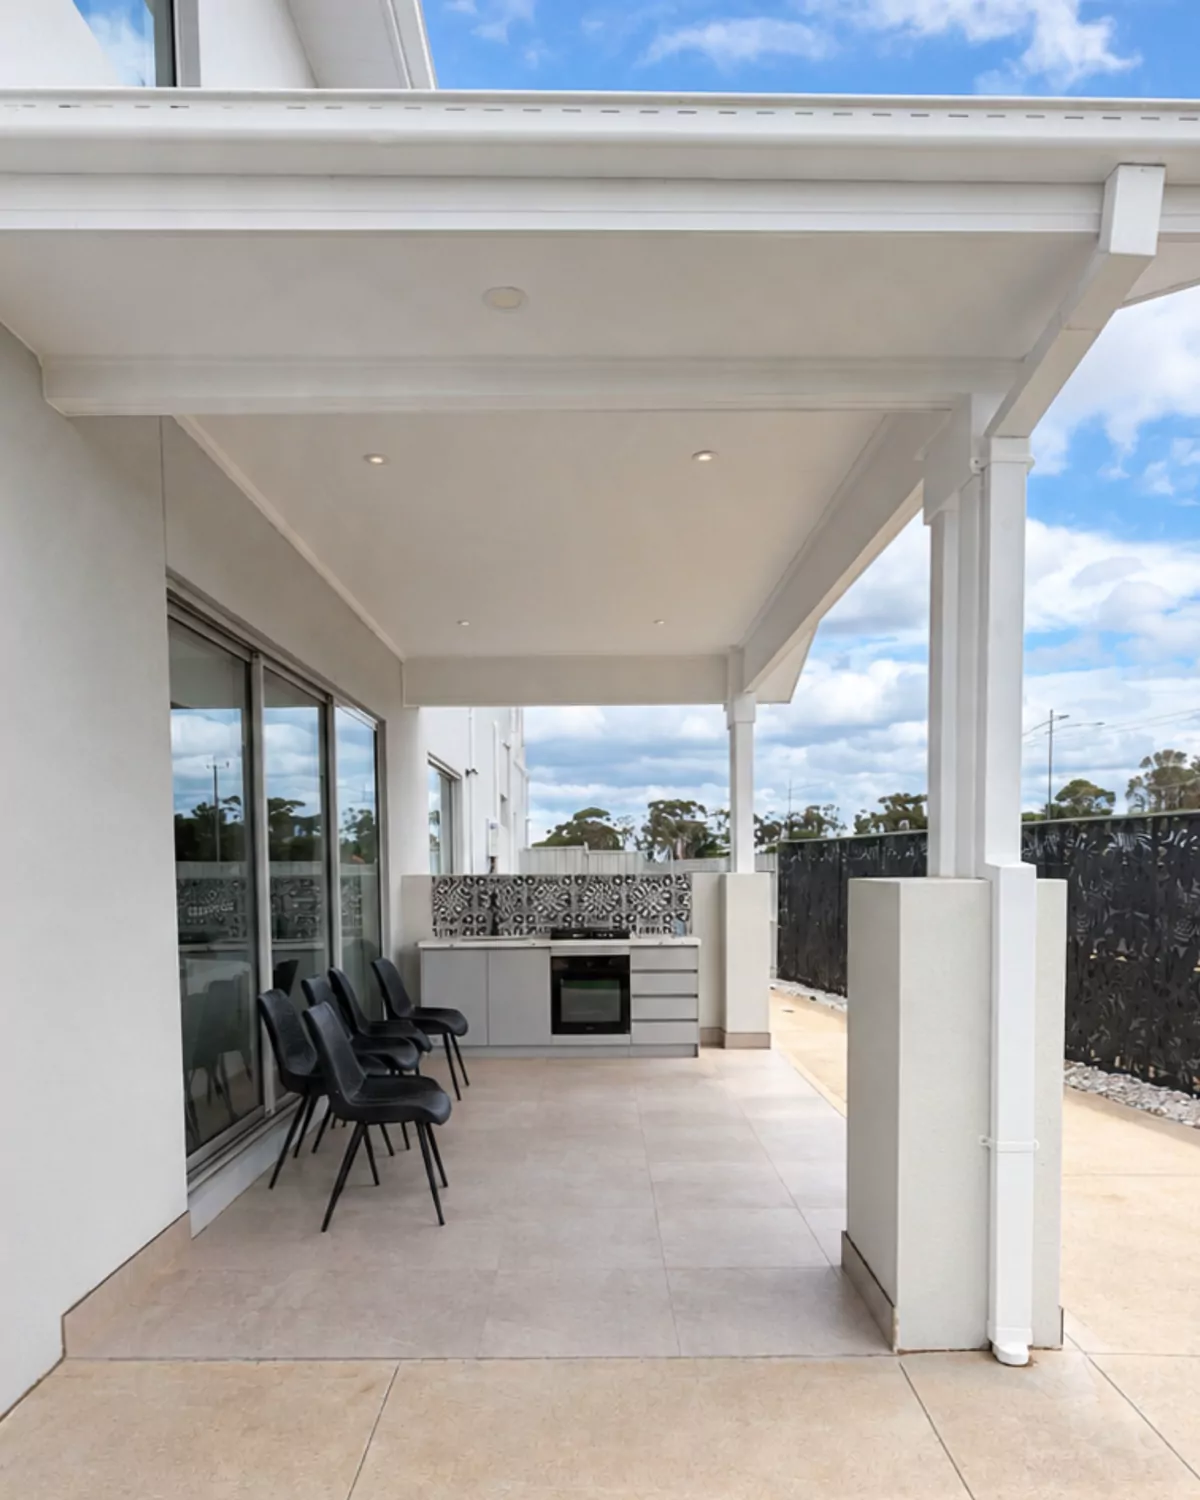
What the building surveyor looks at
Every job is assessed on its own plans, but these are the questions that usually come up when an alfresco is enclosed:
- What the room becomes. A space you can close off with doors and use all year can be treated differently from an open verandah. The surveyor decides how it is classified.
- Energy rating. If the enclosure is treated as part of the house, energy efficiency rules for alterations can apply. Victoria's 7-star standard for new homes has applied since 1 May 2024, and alterations have their own rules (Sustainability Victoria).
- Light and fresh air for the rooms behind. If the alfresco is where your living room or kitchen gets its daylight and ventilation, the building code still allows that through an enclosed verandah, as long as the enclosure has enough glass and enough opening area.
- The glass and doors. Glass must suit its position under AS 1288, and doors and windows are rated for your site's wind conditions under AS 2047. A glass roof is normally laminated safety glass.
- Bushfire. In a Bushfire Prone Area, a BAL (bushfire attack level) assessment comes first, because it sets what the frames, glass and seals must meet. Read our guide to BAL ratings and enclosing an alfresco in a bushfire-prone area.
A planning permit is a separate approval
A building permit is about safety and construction. A planning permit is about land use and neighbourhood, and it comes from council. Most alfresco enclosures at the back of a house don't need one, but some do: a Heritage overlay, a small lot under the zone rules, or work close to a boundary can trigger it. Check your address on VicPlan or ask your council's planning department before you lock in a design.
What it costs and who to call
A building permit for minor works like this is commonly in the range of about $575 to $2,000 in council fees. Private building surveyors, larger jobs and extra reports (engineering, an energy rating or a BAL assessment) cost more. Councils publish their fees each financial year, so check yours.
You can use your council's building surveyor or a private one. Either way, they need drawings of the enclosure: the frame layout, glass types and how it fixes to the existing roof and posts. Your glazier's measured quote usually has most of that information.
The order that saves time
- Check your address on VicPlan for overlays, and whether you are in a Bushfire Prone Area.
- Get a measured quote that lists the glass, frames and doors for each side.
- Talk to a building surveyor with that quote and photos of the alfresco.
- Order the glass once the permit path is clear. Glass is made to measure, so changes after ordering are slow and costly.
If you live in a townhouse or unit, you may also need your owners corporation's written approval before changing the outside of the building. Our guide to owners corporation approval for a townhouse alfresco or balcony explains how that works.
Still choosing what to build? Compare outdoor blinds and glass, or an enclosed alfresco and a sunroom, before you talk to a surveyor.
Where we fit in
We measure on site, quote in writing and price the job before we start, and the quote spells out the glass and frames a surveyor needs to see. If you're not sure where to begin, we can point you to the next step when we visit. For typical prices, see our alfresco enclosure cost guide, and for layouts, our alfresco enclosure ideas. When you're ready, see how we build alfresco enclosures or ask for a quote.
This guide explains the general rules. It isn't legal advice: your building surveyor and council make the decisions for your property.
Questions
Do I need a permit to enclose my alfresco in Victoria?
Almost always. A roofed alfresco is already treated as a verandah, and verandahs need a building permit in Victoria. Adding glass walls is further building work, so plan on a building permit and let a building surveyor confirm what applies to your home.
Is a pergola exempt but a verandah not?
A small pergola with no roof can be exempt from a building permit if it meets the size and siting limits in the Building Regulations 2018. Once a structure has a roof it counts as a verandah, and verandahs need a permit.
Do I need a planning permit as well?
Sometimes. A planning permit is a separate approval from council. It can be triggered by an overlay such as Heritage, or by the zone rules on a small lot. Check your address on VicPlan or ask your council's planning department.
Who issues the building permit?
A registered building surveyor, either at your council or in private practice. They assess the plans, decide which rules apply to the new room and inspect the work.
What happens if I enclose an alfresco without a permit?
Building without a required permit can lead to penalties and an order to fix or remove the work, and it can cause problems when you sell. It is far cheaper to get the permit first.
Was this guide helpful?

We supply and install double-glazed aluminium windows and doors, alfresco enclosures and glass partitions, and repair timber windows across Melbourne from our base in Bundoora. 5.0 ★ on Google.
Keep reading
Related guides
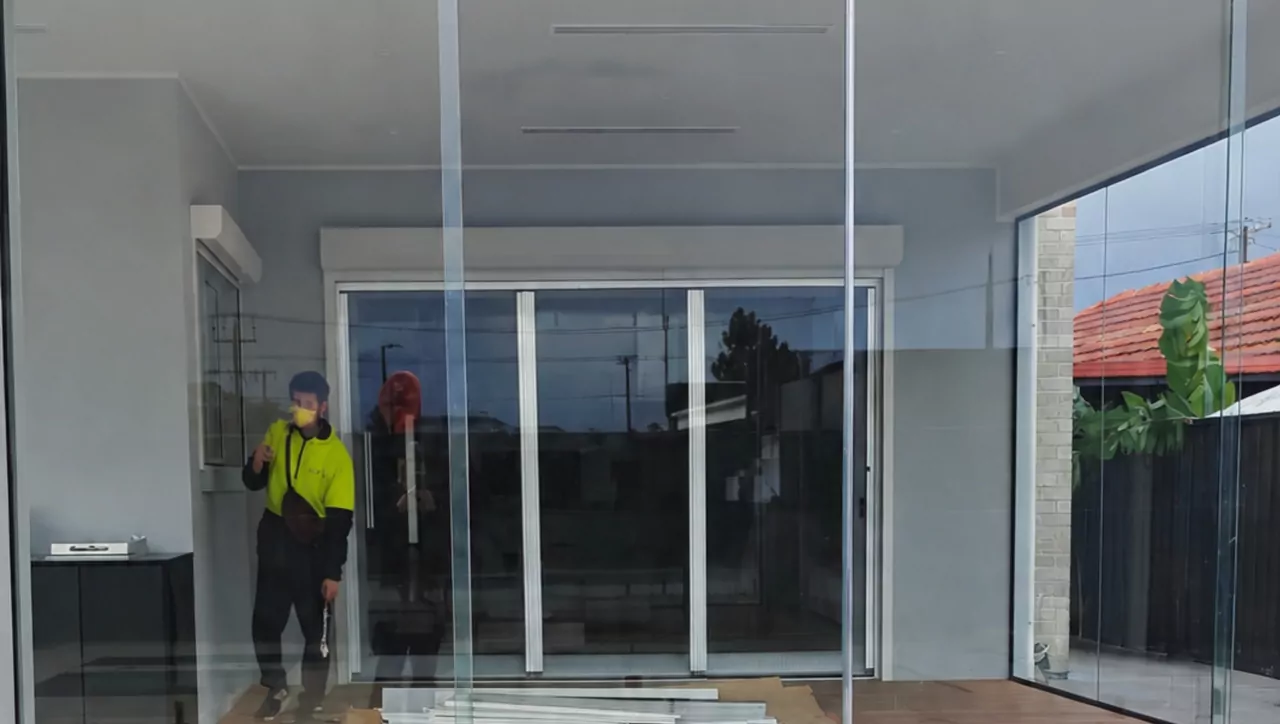
Alfresco2 min read
Enclosing a townhouse alfresco or balcony: owners corporation approval in Victoria
How owners corporation approval works in Victoria when you want to enclose a townhouse balcony, courtyard or alfresco with glass, and what to send.
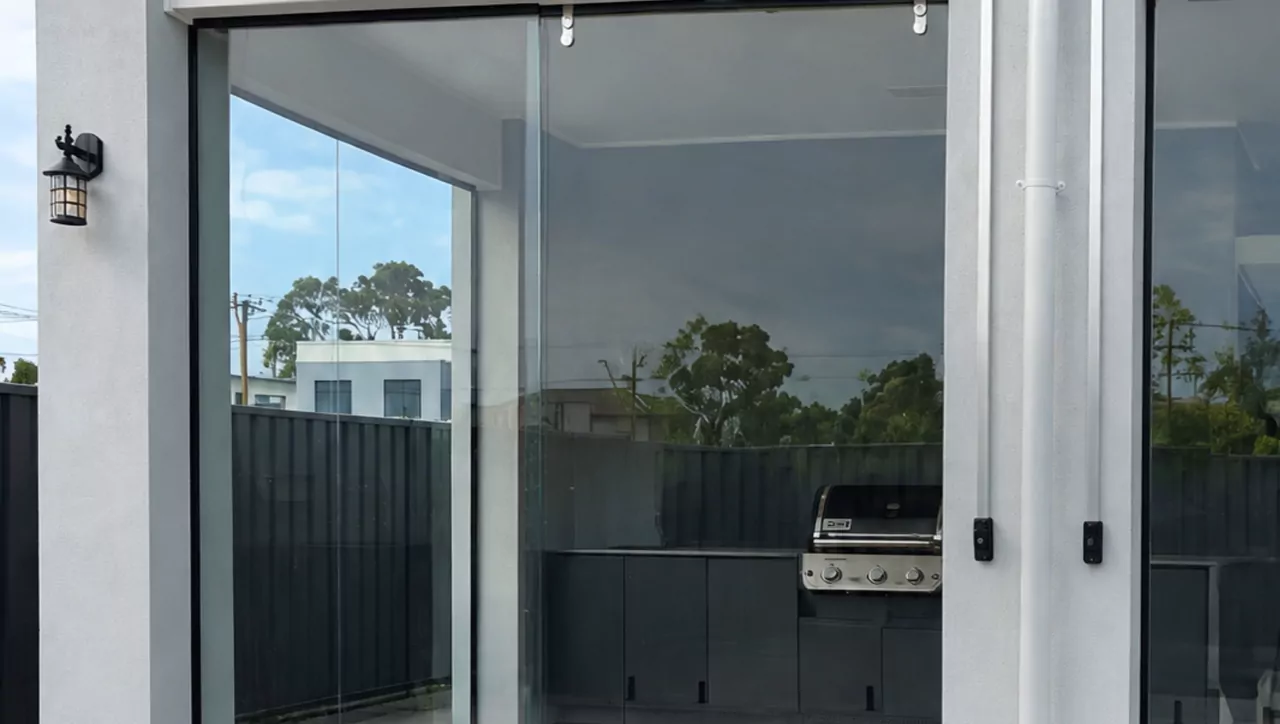
Alfresco3 min read
Enclosing an alfresco in a bushfire-prone area: BAL ratings explained
What a BAL rating means for the glass and frames when you enclose an alfresco in a Victorian Bushfire Prone Area, and what to check before you order.
Alfresco3 min read
Enclosed alfresco vs sunroom: what's the difference in Victoria?
Enclosed alfresco or sunroom? What separates them in Victoria, what each costs, how building rules treat them, and which suits how you'll use the space.